
How Much Does It Cost to Build a Vet Clinic: Real Breakdown
 Reviewed by Marie Lokmanyan, Senior Loan Consultant · Updated
Note: Rates, fees, down payments, valuation multiples and lender details below are general market information gathered from public sources, not a quote or offer. Your actual terms depend on the lender, your credit, the practice's financials and market conditions. Confirm current terms with the lender before you rely on them.
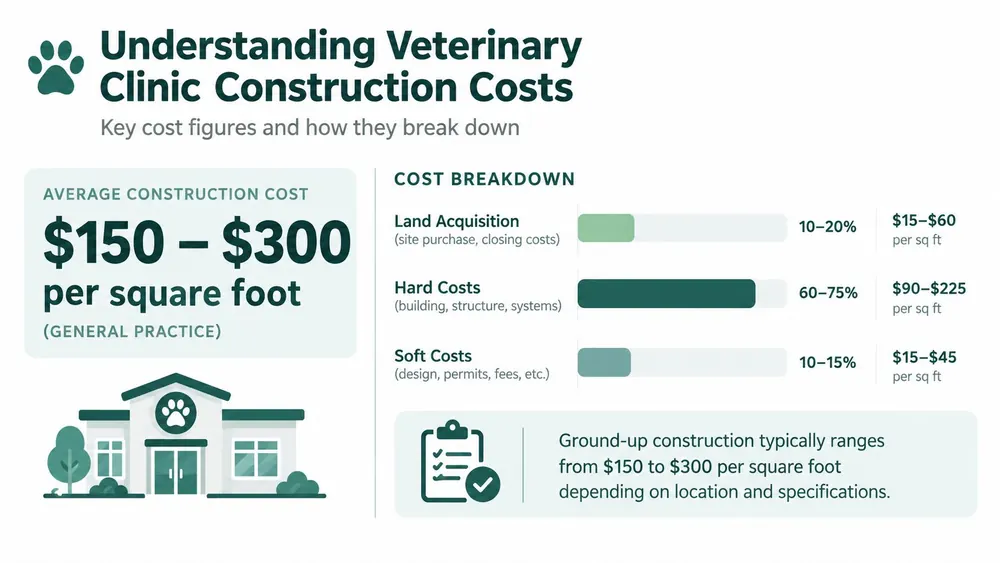
Ground-up construction for a 5,000-square-foot general-practice veterinary clinic costs approximately $1.125 million to $2 million in building costs alone. Total startup capital can range from $300,000 to over $1 million, depending on whether you lease and renovate an existing space, what equipment you buy, and how much working capital you need.
That difference is the part most construction comparisons miss. A contractor may quote a price per square foot, but a lender evaluates the cash required to design the facility, equip it, hire the team, absorb early losses, and reach stable operations. Those are different numbers, and confusing them can leave an otherwise sound clinic short of cash before the first year is complete.
Understanding Veterinary Clinic Construction Costs
A construction quote rarely represents the capital required to open a veterinary clinic. The previously stated $225 to $400 per square foot range for ground-up work gives a useful starting point, and a 5,000-square-foot facility can reach $1.125 million to $2 million in building costs alone. The financing question is broader: how much cash is needed for design, equipment, staffing, early operating losses, and the period before patient volume becomes dependable?
The word alone matters. Hard construction costs generally cover the physical building and major installed systems, such as plumbing, electrical work, heating and cooling, finishes, and built-in casework. They typically exclude land, architectural and engineering fees, permits, financing costs, medical equipment, inventory, furniture, recruiting, and the operating reserve that keeps payroll and suppliers paid while appointments build.
What the square-foot figure includes
Veterinary construction costs exceed ordinary office construction because the building must support clinical work, sanitation, animal handling, and medical equipment. A practical plan may require:
- Treatment infrastructure: Dense plumbing, floor drains, wash-down areas, and surfaces that support infection control.
- Surgical capacity: Dedicated ventilation, medical gases, anesthesia scavenging, sterilization space, and reliable electrical service.
- Animal housing: Kennel areas, isolation spaces, drainage, sound control, and cleaning access.
- Diagnostic requirements: Radiography shielding, equipment clearances, power capacity, and controlled room layouts.
- Traffic management: Separate dog and cat routes where feasible, with treatment, pharmacy, laboratory, and surgery flows arranged to reduce congestion.
A low renovation quote can be misleading if the existing building cannot support those systems. Walls and finishes may already be in place, while HVAC replacement, new drainage, electrical upgrades, or medical-gas installation create substantial additional work. Those items can erase the apparent savings of an existing space.
Practical rule: Price the clinical infrastructure before pricing the exam rooms. Room count should follow workflow, not determine the budget by itself.
Develop a room-by-room scope before signing a lease or submitting a loan application. The scope should be reviewed by an architect, contractor, and clinical equipment planner. The veterinary clinic financing resource can help frame the funding discussion, but the project still needs location-specific design and contractor pricing.
Why the first quote misleads owners
The first estimate usually answers, “What will it cost to build the shell and installed systems?” A lender asks, “What amount will carry the clinic from planning through a sustainable operating position?”
Those budgets serve different purposes. Financing only the contractor's hard-cost figure can leave the owner seeking additional funds for equipment, inventory, technology, recruiting, or payroll. That pressure arrives while change orders are active and patient volume is still developing. A lender-friendly plan therefore separates construction from the broader startup requirement, identifies which costs belong in the loan, and protects enough working capital to reach break-even.
See what your practice could qualify for
Tell us what you are funding and we’ll connect you with a financing partner who works with veterinary practices. Free, and checking options won’t affect your credit. Compare options in our guide to startup financing for a new clinic.
Breaking Down Every Cost Category
A clinic budget needs separate line items. Construction cost per square foot shows only part of the capital requirement. The amount required to reach break-even also includes equipment, opening inventory, technology, hiring, and cash to cover the early operating period. Internal budgeting benchmarks suggest the following category ranges:
| Cost Category | Low End | High End | Notes |
|---|---|---|---|
| Medical equipment | $100,000 | $300,000 | Imaging, surgery, monitoring, anesthesia, laboratory, and dental equipment |
| Leasehold improvements and surgical-suite build-out | $60,000 | $180,000 | Construction inside leased premises, clinical rooms, and surgical infrastructure |
| Initial supplies and pharmacy inventory | $15,000 | $50,000 | Consumables, medications, laboratory supplies, and opening stock |
| Office furniture and lobby | $5,000 | $25,000 | Reception, client seating, desks, storage, and furnishings |
These figures are planning ranges, not a bid. Existing plumbing, electrical capacity, ventilation, and medical-gas infrastructure can move the actual requirement well beyond the apparent construction allowance. A lender will also examine whether the financing structure covers the full startup period rather than only the contractor's invoice.
Start with the equipment schedule
Medical equipment becomes expensive when the list stays vague. “Diagnostics” and “surgery” conceal separate purchases that affect room dimensions, electrical loads, shielding, ventilation, service access, and staff workflow. For planning purposes, an anesthesia machine may be budgeted at $10,000, a patient monitor at $5,000, an autoclave at $5,000, and dental X-ray equipment at $15,000. These are working assumptions, not supplier quotations.
Write the equipment schedule before finalizing walls and utility layouts. Include the intended services, required clearances, installation needs, training, maintenance, and replacement timing. The veterinary diagnostic equipment guide can help organize that review, while the final schedule should follow your clinical plan and manufacturer requirements.
Separate build-out from opening stock
Leasehold improvements and surgical-suite work are fixed-site costs. Movable equipment can be purchased, financed, or refurbished, but the room still requires appropriate lighting, power, plumbing, ventilation, finishes, sterilization flow, and access.
Opening inventory creates a separate cash demand. Medications, consumables, and laboratory supplies must be available before revenue arrives. The amount depends on your services, purchasing terms, and tolerance for early stockouts. Office and lobby spending offers more control, although excessive cuts can leave the team without storage or adequate work surfaces.
The complete capital request should also cover design, engineering, permits, technology, professional fees, financing costs, hiring, training, insurance, marketing, and working capital. Those items sit outside the table's four categories, yet they often determine whether the clinic opens with enough liquidity to operate until revenue stabilizes.
General Practice Versus Specialty Hospital Costs
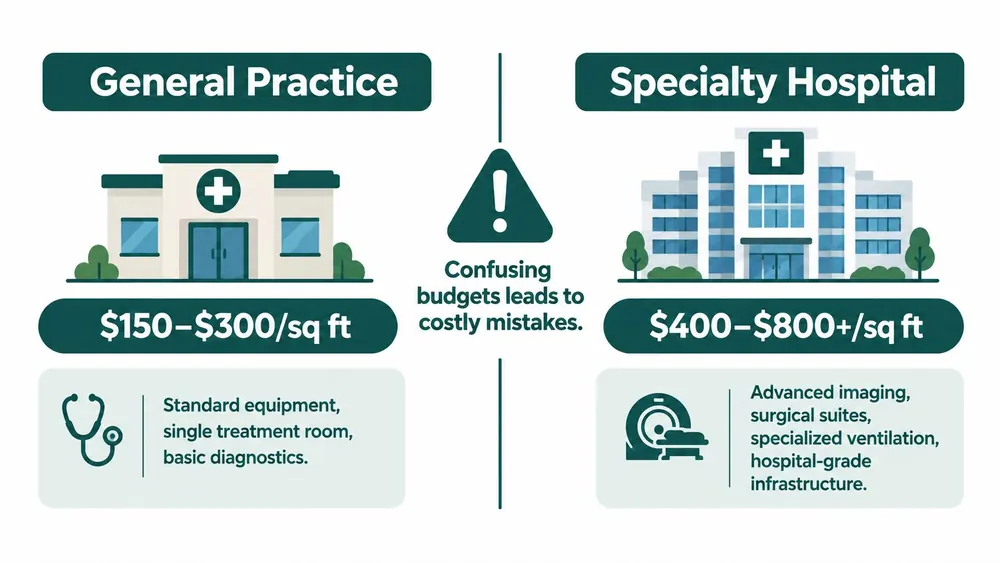
Facility type changes the construction budget more than many owners expect. A general-practice clinic may run around $200 to $400 per square foot, while a multi-doctor hospital with surgery and imaging commonly reaches $300 to $500 per square foot. Emergency and specialty facilities can exceed $400 to $700 per square foot, according to veterinary clinic and animal hospital construction benchmarks.
| Facility model | Typical construction position | Cost drivers |
|---|---|---|
| General practice | $200 to $400 per square foot | Standard exam and treatment capacity, routine diagnostics, surgery, and basic hospitalization |
| Multi-doctor hospital | $300 to $500 per square foot | More treatment capacity, surgery, imaging, sterilization, and higher equipment loads |
| Emergency or specialty facility | More than $400 to $700 per square foot | Advanced imaging, intensive care, complex surgery, overnight operations, and hospital-grade systems |
An 8,000-square-foot specialty-oriented hospital at the $300 to $500 range could require $2.4 million to $4 million in construction hard costs, before equipment and soft costs. That is not a complete project budget. It shows how quickly floor area and clinical scope can create a multi-million-dollar financing requirement.
The lender's question is broader than construction cost per square foot: how much capital will the business need before it reaches break-even? A project can fit within the contractor's estimate and still require substantial financing for equipment, professional fees, opening expenses, and operating cash. Debt sized only to the build-out can leave the owner short of cash before patient volume becomes reliable.
Why specialty projects escalate
Specialty hospitals require more demanding infrastructure. Dense plumbing, treatment and surgical zones, animal holding, sterilization capacity, medical gases, specialized drainage, infection-control finishes, and advanced imaging support all increase cost. Emergency operations also require systems that can handle longer operating hours and more complex patient needs.
A general-practice owner who budgets from specialty specifications may overbuild and take on unnecessary debt. An owner planning a specialty hospital like a basic clinic may find that the building cannot support the intended equipment, staffing, or clinical flow.
Define the service model before the building
Write the clinical scope in operational terms. Identify the procedures, imaging, hospitalization, isolation, dental, laboratory, and after-hours services you intend to provide. Those decisions should set room sizes, infrastructure, equipment, staffing, and financing requirements.
The video below offers another way to consider the relationship between facility planning and construction scope.
A smaller clinic with dependable utilization can be financially healthier than a larger facility with unused capacity. Set facility size by attainable demand and staffing, then structure financing around the cash required to reach break-even.
The Hidden Costs Most Owners Overlook
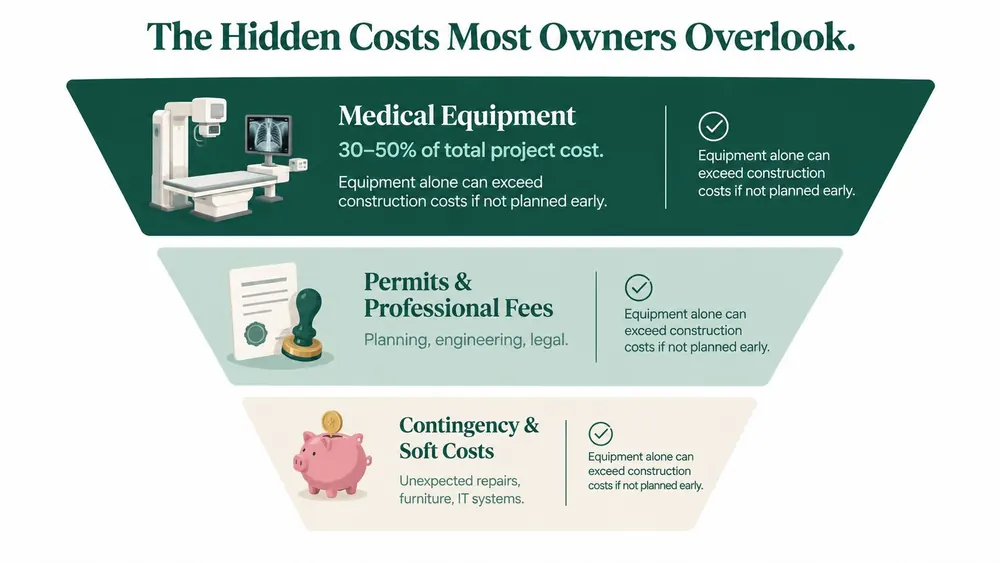
A clinic can look fully built and still be undercapitalized. The contractor's quote covers only part of the bill. Equipment, design, engineering, permits, financing fees, technology, initial inventory, hiring, and operating reserves all sit outside that number. An infographic showing hidden costs for project owners including medical equipment, professional fees, and contingency funds.
The opening-day budget is not the survival budget
Doors open before the business is safe. A clinic may have furniture, equipment, inventory, and occupancy approval, yet still need cash for payroll, rent, utilities, insurance, software, replenishment orders, debt service, and recruiting while client flow builds.
A cited startup model estimates a de novo general-practice clinic at approximately $541,000 to $901,000, with an early operating loss of about $230,000 in year one and break-even around month 25. That is not a universal forecast, but it is a useful reminder for lenders and owners alike. The better question is how much capital carries the practice through break-even, not just how much finishes the build.
A clinic does not become safe to finance when the doors open. It becomes safer when the operating plan can cover payroll, overhead, and debt without emergency borrowing.
Build a sources-and-uses schedule
Separate the budget into distinct funding purposes:
- Hard costs: Shell work, plumbing, electrical, HVAC, finishes, casework, and installed systems.
- Soft costs: Architecture, engineering, permits, legal work, inspections, financing fees, and project management.
- Equipment: Imaging, surgery, anesthesia, monitoring, dental, laboratory, information technology, and installation.
- Opening costs: Inventory, furniture, recruiting, training, insurance, and launch activities.
- Working capital: Payroll, occupancy, supplies, debt service, and overhead during the ramp.
That structure gives the lender a clearer picture of what the loan funds. It also keeps short-lived operating expenses out of long-term construction debt. Owners who skip this step often discover the gap only after change orders, equipment orders, and payroll start landing at the same time.
Test demand and staffing before borrowing
Space only works if the market can support it and the team can staff it. A larger facility can become a liability when demand is thin or hiring lags.
Recent workforce evidence is mixed. The AVMA discussion of veterinary workforce issues reports that companion-animal veterinarians could grow by more than 20%, from about 80,000 in 2022 to over 98,000 by 2030, while other analyses identify 243 rural veterinary shortage areas across 46 U.S. states in 2025 and a projected global shortfall exceeding 17,000 veterinarians by 2032.
AVMA also says clinic visits, new patients, and new clients were returning to pre-pandemic levels. That makes local analysis essential. Model doctor capacity, technician wages, appointment utilization, competition, payer mix, and delayed hiring before deciding how much space and debt the clinic can support.
Financing Options for Your Veterinary Clinic
Financing works best when each facility expense is matched to the right type of capital. A single blanket loan can be convenient, but it may create a poor repayment structure if it combines long-lived assets with short-lived inventory and ramp-period expenses.
Match the financing to the use
Build-out and construction usually need a term structure that reflects the length of the improvement's useful life. The lender will want a clear construction budget, project timeline, lease or property documentation, contractor information, and evidence that the borrower has planned for overruns.
Equipment financing can separate imaging, surgical, laboratory, and information technology purchases from the property or build-out. Matching repayment to expected useful life and utilization helps preserve operating liquidity, particularly when equipment purchases are substantial.
Working capital supports payroll, supplies, pharmacy inventory, rent, and overhead while the clinic develops dependable volume. A line of credit or term loan may be appropriate depending on the predictability of cash needs, but the owner should define the purpose and repayment source before drawing funds.
Startup funding has to cover more than construction. A first-time owner may need a coordinated package for build-out, equipment, opening inventory, hiring, and the early ramp. Expansion financing should be based on projected demand, existing cash flow, and the capacity of the current team to support another location or expanded service line.
What lenders examine
A lender evaluates more than the contractor's estimate. Expect questions about the local market, service mix, staffing plan, owner experience, projected visits, pricing, expenses, collateral, personal liquidity, and the timing of cash inflows and outflows.
A veterinary-focused lender may evaluate clinic revenue, deposits, and cash flow alongside credit history. Veterinary Practice Loans offers veterinary practice finance options for acquisitions, equipment, working capital, startup projects, and expansion, with terms and eligibility depending on the application and documentation.
Keep the structure understandable
Ask the lender to show total repayment obligations, fees, amortization, interest structure, collateral requirements, and any restrictions in plain language. When documentation is complete and lender criteria are met, some specialized financing processes can provide decisions and funding timelines as fast as 24 hours, but speed shouldn't replace underwriting discipline.
The strongest financing plan separates construction, equipment, soft costs, and working capital. It also includes a contingency reserve for change orders, permitting revisions, and delayed opening rather than assuming every dollar will be spent exactly as estimated.
Avoiding Cost Overruns and Common Pitfalls
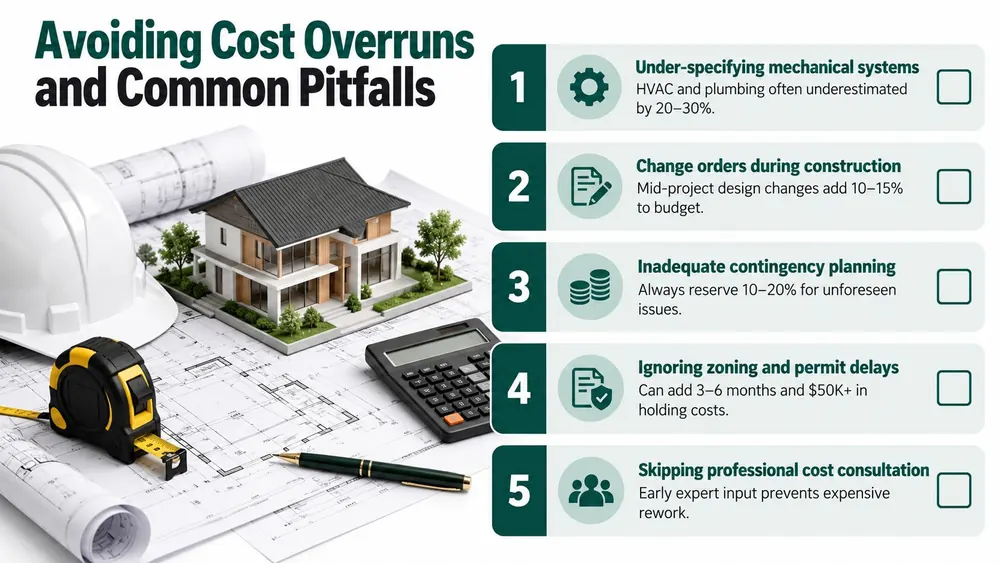
The biggest budget surprises usually start before the first wall goes up. Owners under-specify mechanical, plumbing, and electrical work, then find the drawings do not support treatment drains, wash-down procedures, surgical ventilation, equipment power, or medical gases.
Early equipment purchases can create the same problem. A buyer may grab imaging equipment because the price looks good, then discover the room needs shielding, the electrical service is too small, the clearance is wrong, or the manufacturer's installation requirements force a redesign. The savings disappear into change orders and delays.
Protect the budget before signing
- Map workflows first: Document dog and cat movement, treatment, surgery, pharmacy, laboratory, kennel, isolation, and client circulation.
- Price MEP systems early: Mechanical, electrical, and plumbing scope can account for about half of a complex healthcare project's investment, according to facility-planning guidance.
- Confirm equipment requirements: Get room dimensions, shielding, power, ventilation, service clearances, and installation specifications before purchase.
- Separate allowances: Do not bury permits, professional fees, contingency, technology, furniture, or inventory inside a vague construction allowance.
- Review change-order authority: Decide who can approve changes, how pricing will be documented, and which decisions require lender consent.
Spend on infrastructure that is hard to change after opening. Save on finishes, decorative features, and equipment that can be upgraded later, as long as the initial design supports safe care and future installation.
Lenders look closely at this gap between the construction quote and total capital needed to reach break-even. A build can look affordable on a per-square-foot basis and still miss the mark if it leaves no room for equipment startup, payroll ramp, or debt service during the opening period. That is where financing structure matters. Separate construction funds from working capital, keep a real contingency, and make sure the repayment plan matches how fast the clinic can realistically generate cash.
Frequently Asked Questions About Clinic Build-Out Costs
Is building new always more expensive than renovating? No. Renovation may save on structure and finishes, but an unsuitable building can make drainage, HVAC, electrical capacity, medical gases, shielding, and infection-control work expensive.
How long should the budget last? Carry funding from planning through the point at which operations can support payroll, overhead, and debt. The break-even model matters more than the opening date.
Should I buy refurbished equipment? Refurbished equipment can lower the initial outlay for a basic clinic, but verify condition, service support, warranties, installation requirements, and compatibility with the design.
What decides whether the debt is affordable? Local demand, staffing availability, doctor capacity, appointment utilization, payer mix, and the time required to reach stable volume matter as much as the construction quote.
Veterinary Practice Loans can help owners evaluate financing for build-outs, equipment, working capital, startups, acquisitions, and expansion. Prepare your project budget, equipment schedule, staffing assumptions, and ramp-period cash needs, then visit Veterinary Practice Loans to discuss a structure aligned with the clinic you plan to build.